
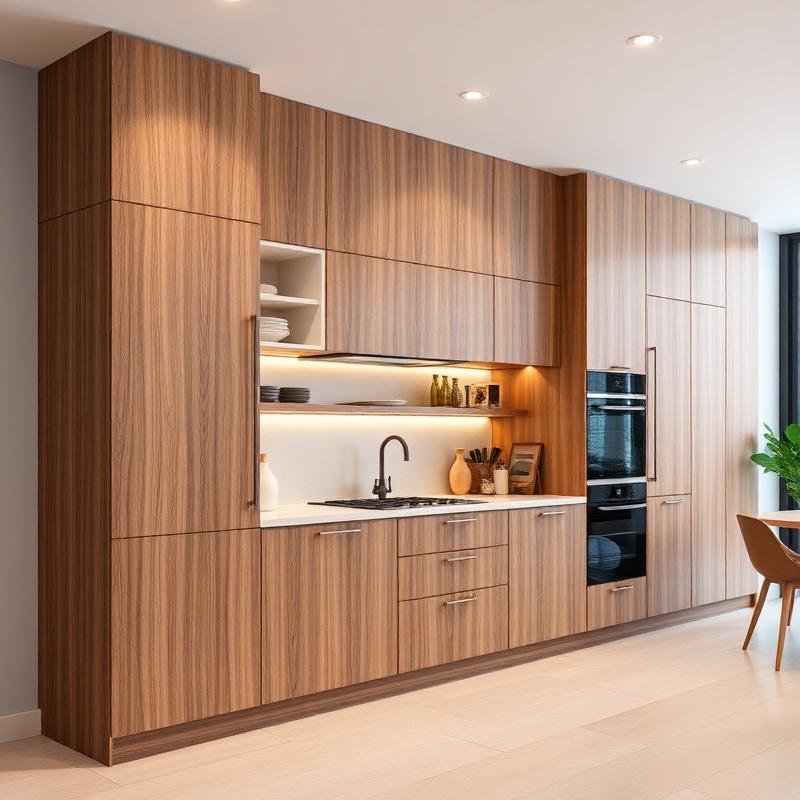
Kitchen Cabinets
Cabinet arrangements for everyday kitchen storage and a coordinated interior finish.
Details & options
- Base and wall-unit layout
- Door style and finish preferences
- Storage needs and available dimensions
Cabinets, countertops and vanity units planned around your available space.
Discuss your requirementsDiscuss storage, work surfaces and fitted units around the dimensions and use of your kitchen or utility space. Measurements, materials, access and existing service positions help define a suitable specification.
Cabinet arrangements for everyday kitchen storage and a coordinated interior finish.
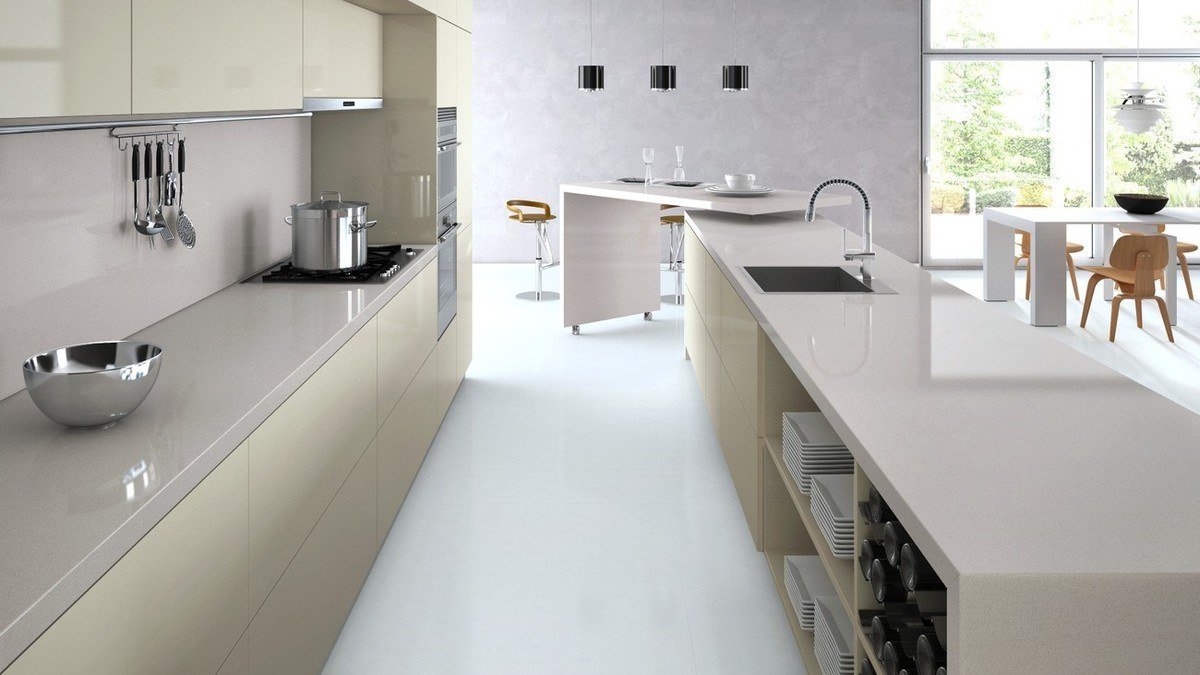
Work surfaces selected around cabinet layouts, daily use and the desired appearance.
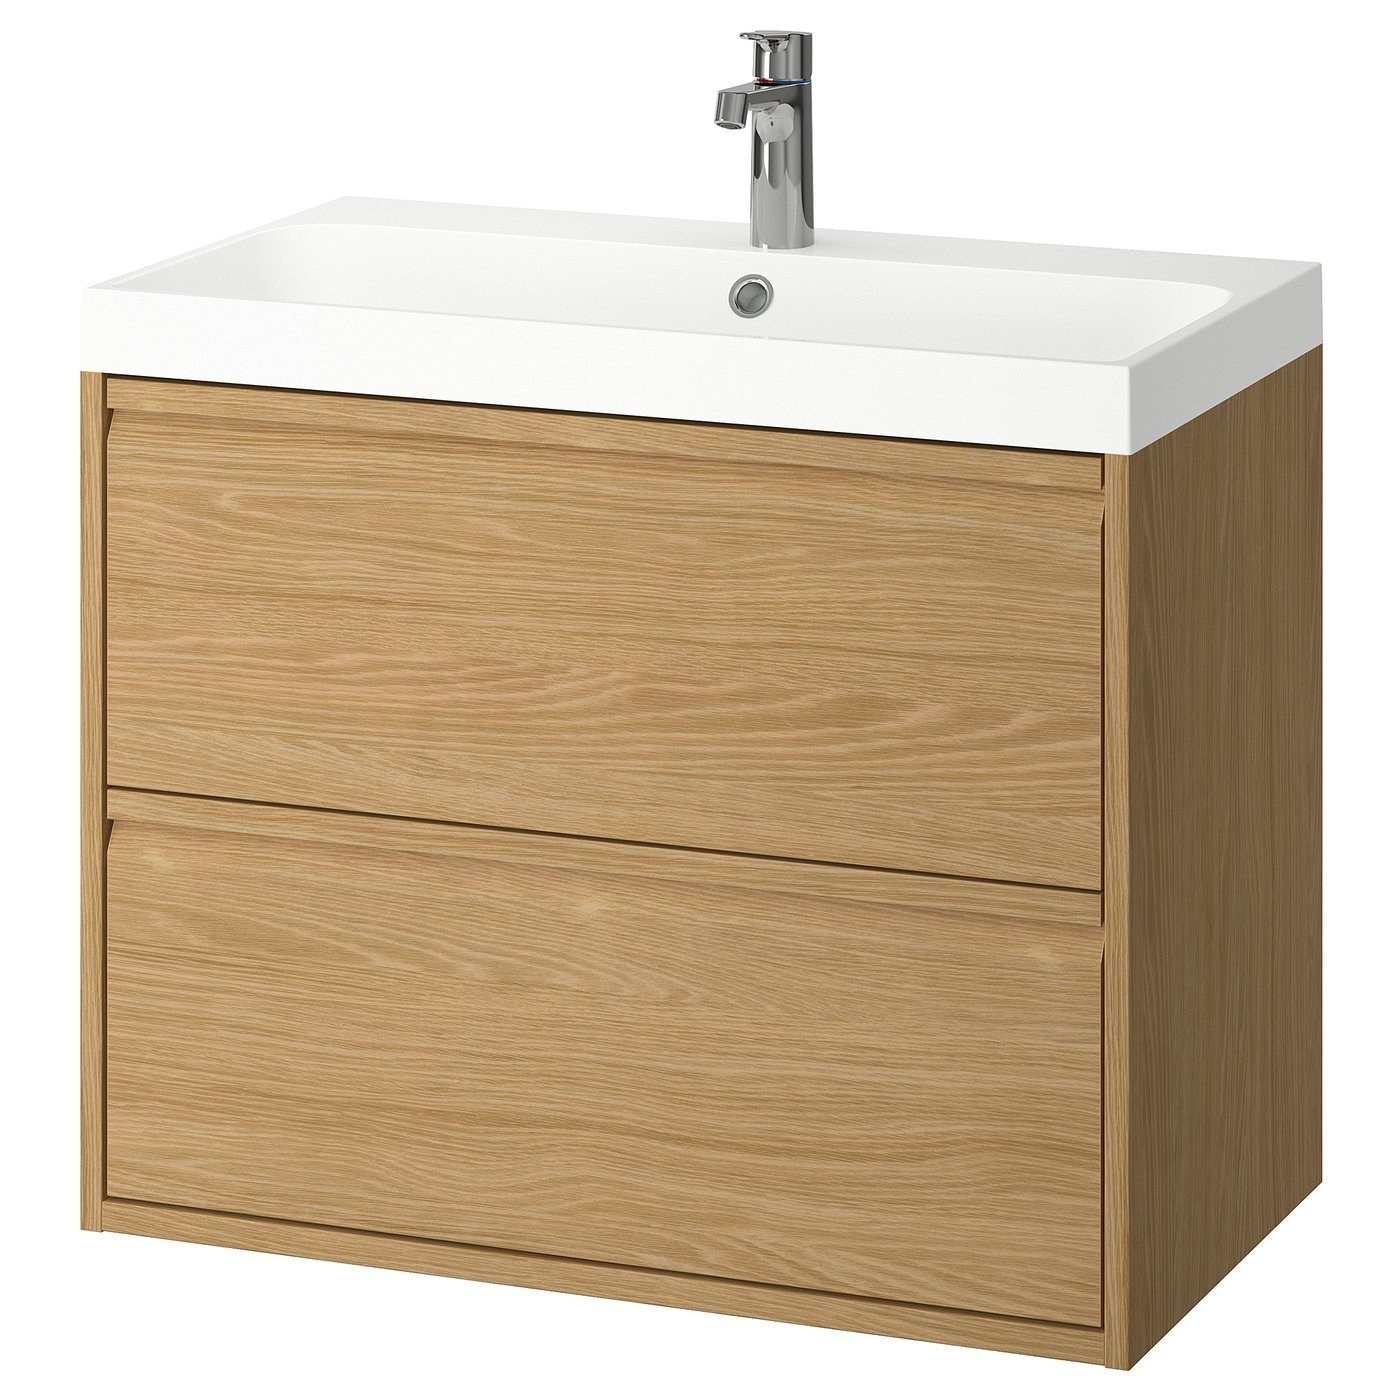
Storage and basin-unit arrangements for bathroom and washroom interiors.
Images show style inspiration. Materials, dimensions and specifications are confirmed with your quotation.
Send your room dimensions and reference images to start the conversation.
Chat on WhatsAppYes. Send photographs, approximate measurements and the parts you want to change. Existing dimensions and service positions will need to be considered.
The agreed layout, materials, finishes, dimensions and relevant fixture positions are confirmed as part of the quotation and specification discussion.
Share your measurements, room photos or ideas. Let’s find the right solution for your space.